The Home · Photo Tour
Walk through, room by room.
From the cul-de-sac curb to the walkout backyard — the whole home, told the way you'd actually live in it. Click any photo to view it full-screen.
01
Arrival & curb

Craftsman curb appeal, cul-de-sac calm
Board-and-batten gables, stone wainscot, and a paver drive on a quiet Erie Highlands cul-de-sac — built in 2022.
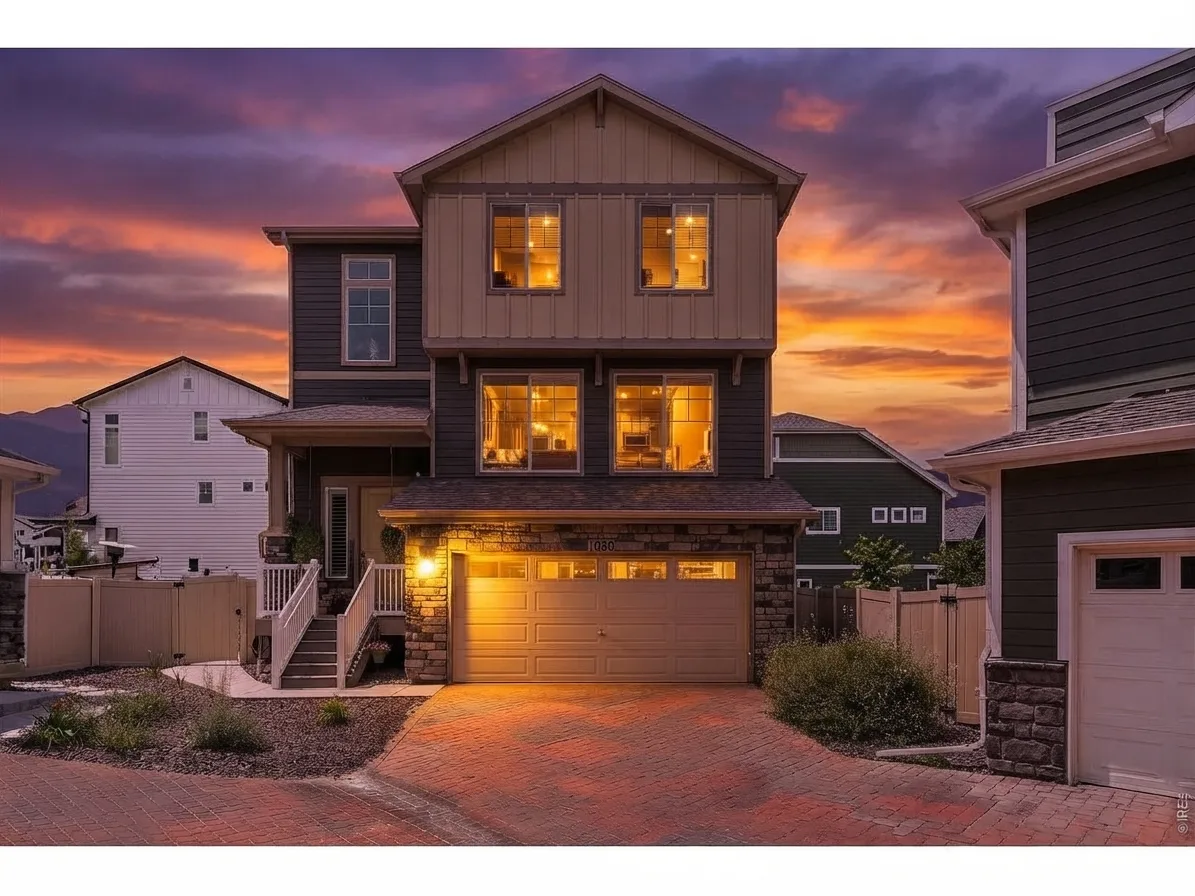
Golden hour, every evening
Warm window light and Colorado sky as the day winds down.

Three levels, one easy flow
The oak-railed stair links the walkout lower level to the light-filled main floor and the bedrooms above.
02
The great room

Sunlight, wall to wall
An open main floor where living, kitchen, and dining flow together under big south light.

Gather around the glow
A dramatic black shiplap fireplace wall anchors the living room, steps from the kitchen.

Room for the whole crew
Tray ceiling, plantation shutters, and space for a full sectional — and then some.
03
Kitchen, dining & deck

The island everyone orbits
A huge quartz island seats a crowd, flanked by espresso cabinetry, subway tile, and stainless appliances.

Cook, host, repeat
Gas range, generous counters, and a slider that keeps the deck in the conversation.

Counter seats, front-row views
Stool seating wraps the island, open to the bright dining area beyond.

Weeknights and holidays
A designer brick feature wall and Edison pendants anchor the dining space just off the kitchen.

Dinner, then deck sunsets
The table sits right at the balcony slider — made for indoor-outdoor evenings.
04
The primary suite

Wake up to quiet light
A 14×15 primary suite with plantation shutters, high windows, and room to spare for a king setup.

Life is better up here
A barn door slides open to the en-suite bath and walk-in closet.

Two sinks, zero squabbles
Quartz double vanity and a glass shower, flowing straight into the walk-in closet.

A perch for productivity
The upper landing fits a full work-from-home desk with light on two sides.
05
Bedrooms, baths & laundry

Study, sleep, repeat
Two-tone walls and a trio of high windows make a flexible kid or guest room.

A calm corner for guests
Plantation shutters and soft carpet — easy guest room, office, or nursery.

Bright, tidy, shared easily
Crisp subway tile and quartz counters serve the upstairs bedrooms.

Crisp and guest-ready
A sunlit board-and-batten powder bath sits right where visitors need it.

Laundry day, handled
A dedicated laundry room with a full-size pair, open shelving, and an ironing station.
06
The walkout lower level

Putt, lounge, walk outside
The 540 sq ft walkout rec room fits a media lounge and a putting green — with barn doors and its own patio access.

Movie nights live here
A black shiplap media wall and wide-plank floors give the lower level real character.

Room for every hobby
Lounge, study nook, playroom, gym — and a door straight out to the covered patio.
07
Deck, patio & yard

Coffee with a view
The composite deck off the kitchen slider fits a full outdoor sofa — morning coffee to evening light.

Fire-pit nights
A stamped-paver circle, grill platform, and trellis screen in the fenced yard.

Shade below, sun above
The walkout level opens to a string-lit patio with low-water landscaping.

Summer evenings, covered
A sheltered lounge spot under the deck — rain or shine.
Floor plans
See how it flows.
Three levels, zero wasted space — every bedroom upstairs, living in the middle, and a walkout rec level below. Click a plan to enlarge.

Walkout level
Rec room · foyer · 2-car garage

Main level
Kitchen · dining · living · deck

Upper level
Primary suite · 2 bedrooms · laundry
Floor plans are for illustration; measurements approximate. Verify with the listing agent.
Want to see it in person?
Photos only go so far. Book a showing with Michelle and walk the home yourself.
Schedule a Showing